

Get a Quote


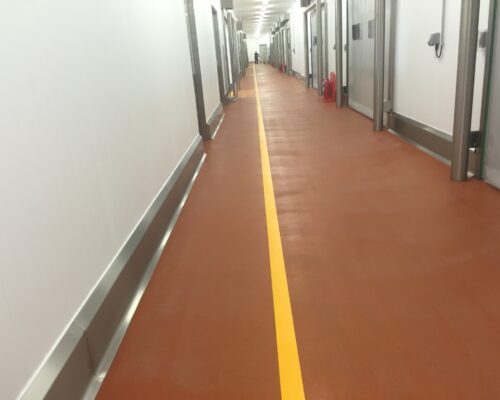
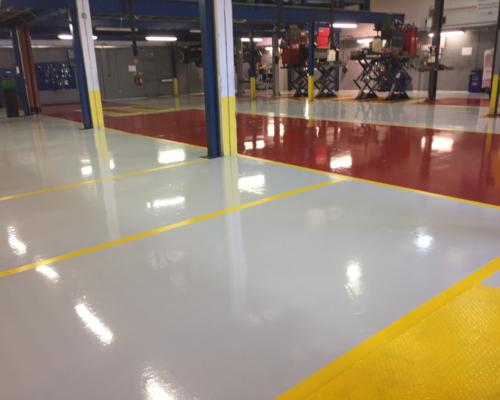
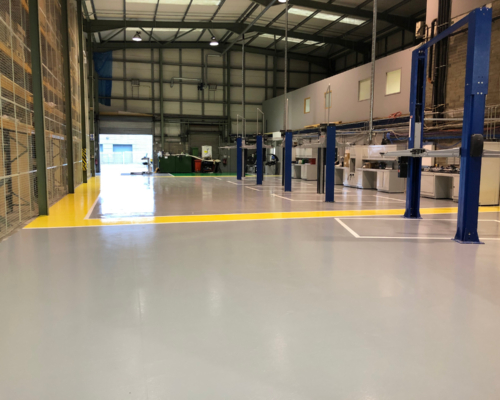
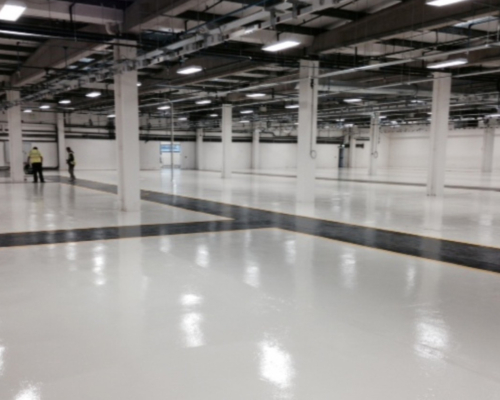


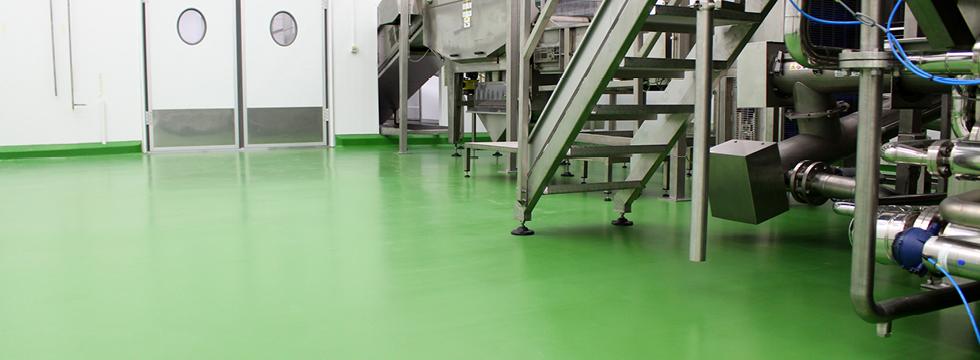
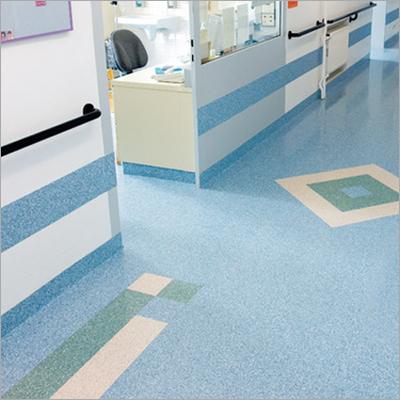

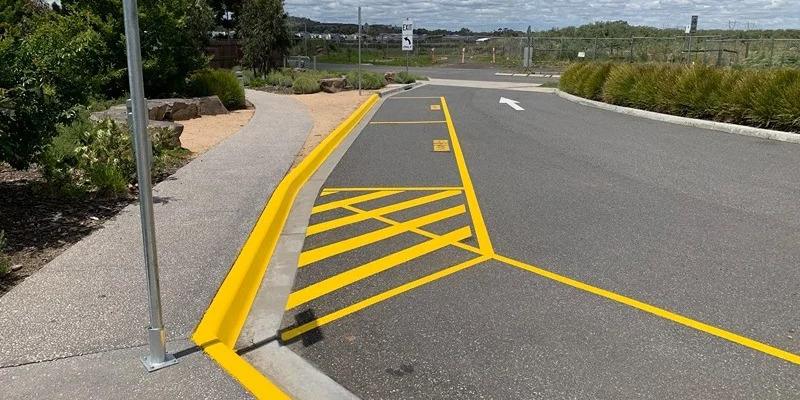


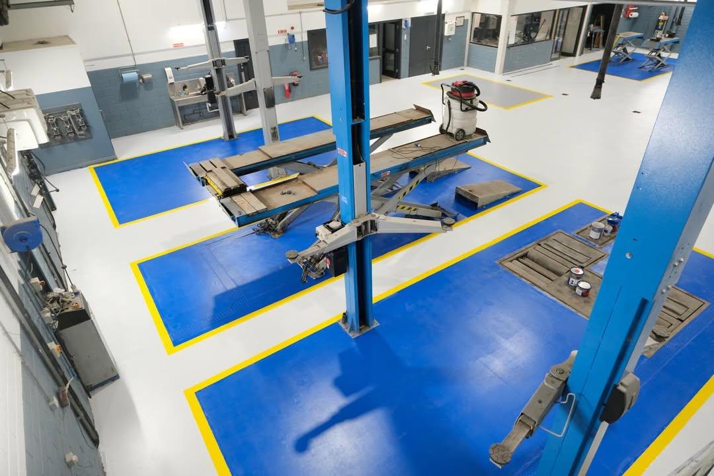
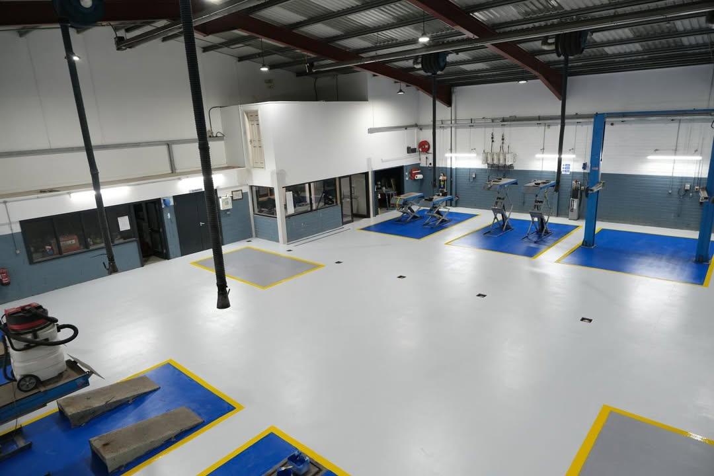

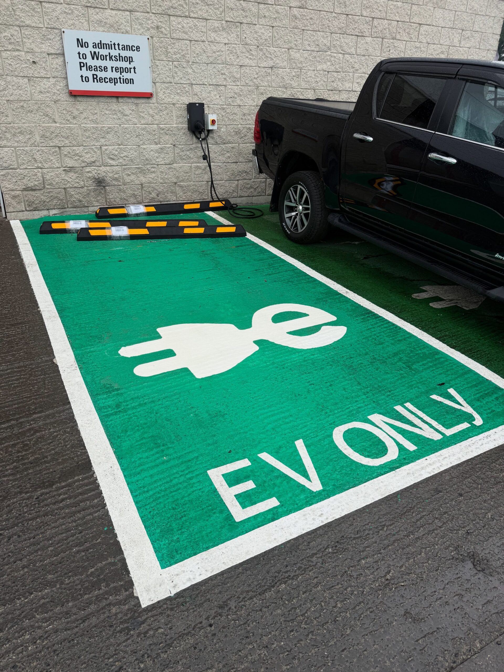


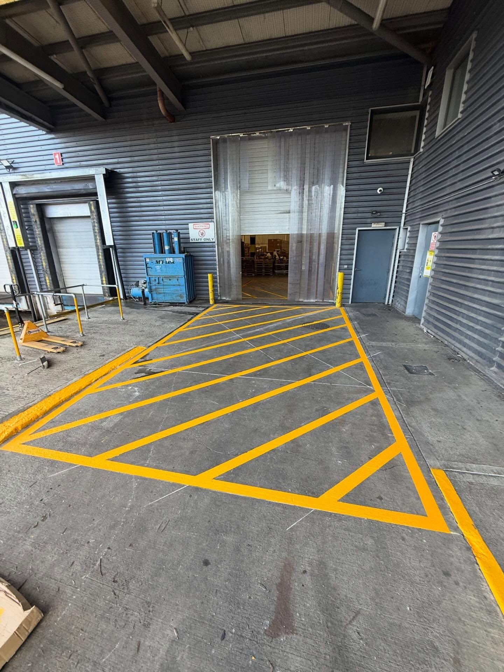

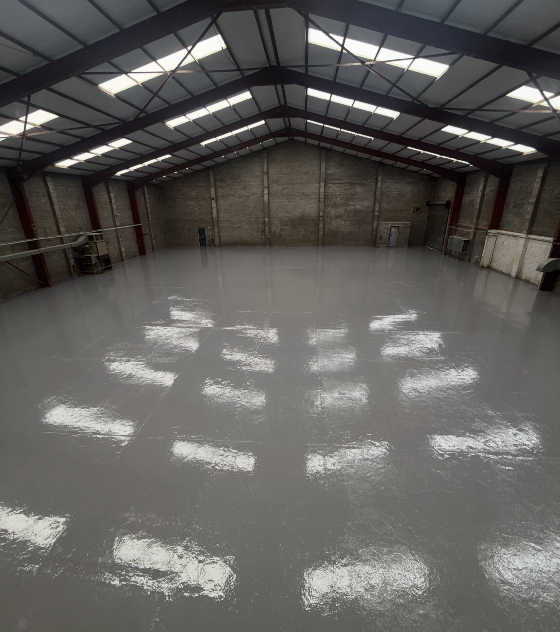

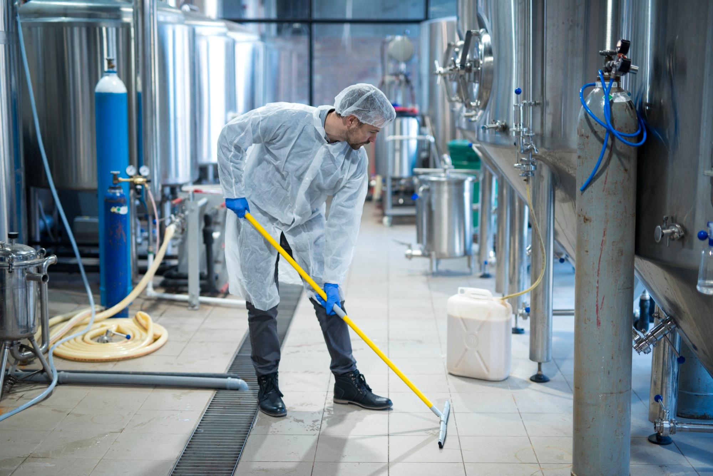
The Wash Room systems in Sligo are done for the toughest rooms in any building — the wet areas. Wash bays. Staff changing and shower facilities. Food plant cleaning rooms. Boot wash stations. Equipment wash-down bays. These are spaces where water runs all day, hot detergent hits the surfaces daily, and every floor and wall is expected to stay hygienic, safe and intact under conditions that destroy ordinary finishes within months.
Think about what actually happens in a wash room. Water pools where the falls are wrong. Steam and near-boiling water thermally shock a floor that was never designed for it. Caustic cleaners attack the surface chemically, shift after shift. And water finds every gap — a floor-to-wall junction, a poorly sealed drain, one hairline crack. Once behind the finish, it lifts coatings, soaks substrates and grows bacteria completely out of sight.
Meanwhile the floor stays permanently wet. That makes slip resistance a daily safety issue, not a box on a form. Wash rooms produce a disproportionate share of workplace slip injuries for exactly that reason.
A proper wash room system answers all of it as one integrated build: a seamless floor that survives thermal shock, graded anti-slip texture, correct falls to drains, sealed coving up the walls, and hygienic wall finishes above. Every element works with the others.
Sligo Floor Painting Company installs wash room systems across Sligo, Leitrim, Mayo and Roscommon — food plants, agri facilities, workshops, sports clubs, schools and healthcare settings. Ron surveys every room personally and specifies for your real cleaning regime. Our 5-star Google reviews come from facilities that stopped worrying about the wash room.
Got a wet area losing the battle? Call Ron on 086 2631652 for a free survey.
A wash room system is a complete, integrated finish for wet areas — floor, coving, drainage detail and walls installed together as one continuous, waterproof, cleanable envelope. That word “system” matters. A floor coating alone isn’t a wash room system, because water simply goes around it at the edges.
Here’s what a full system includes:
For food production areas beyond the wash room itself, the same principles extend through our hygiene floor coating systems.
Wet areas carry more risk per square metre than almost any other space in a facility. Here’s why they matter locally.
Wet rooms punish shortcuts more than any other space. Our process is built around detail, because that’s where these systems live or die.
Ron visits and assesses the whole room: slab condition, moisture, existing falls, drainage layout, current failures and the exact cleaning regime you use. He’ll ask what chemicals you use, at what temperature, and how often — because that determines the resin specification. You receive a written, itemised quote naming the system, thickness, slip grade and coving detail. Free, with no obligation.
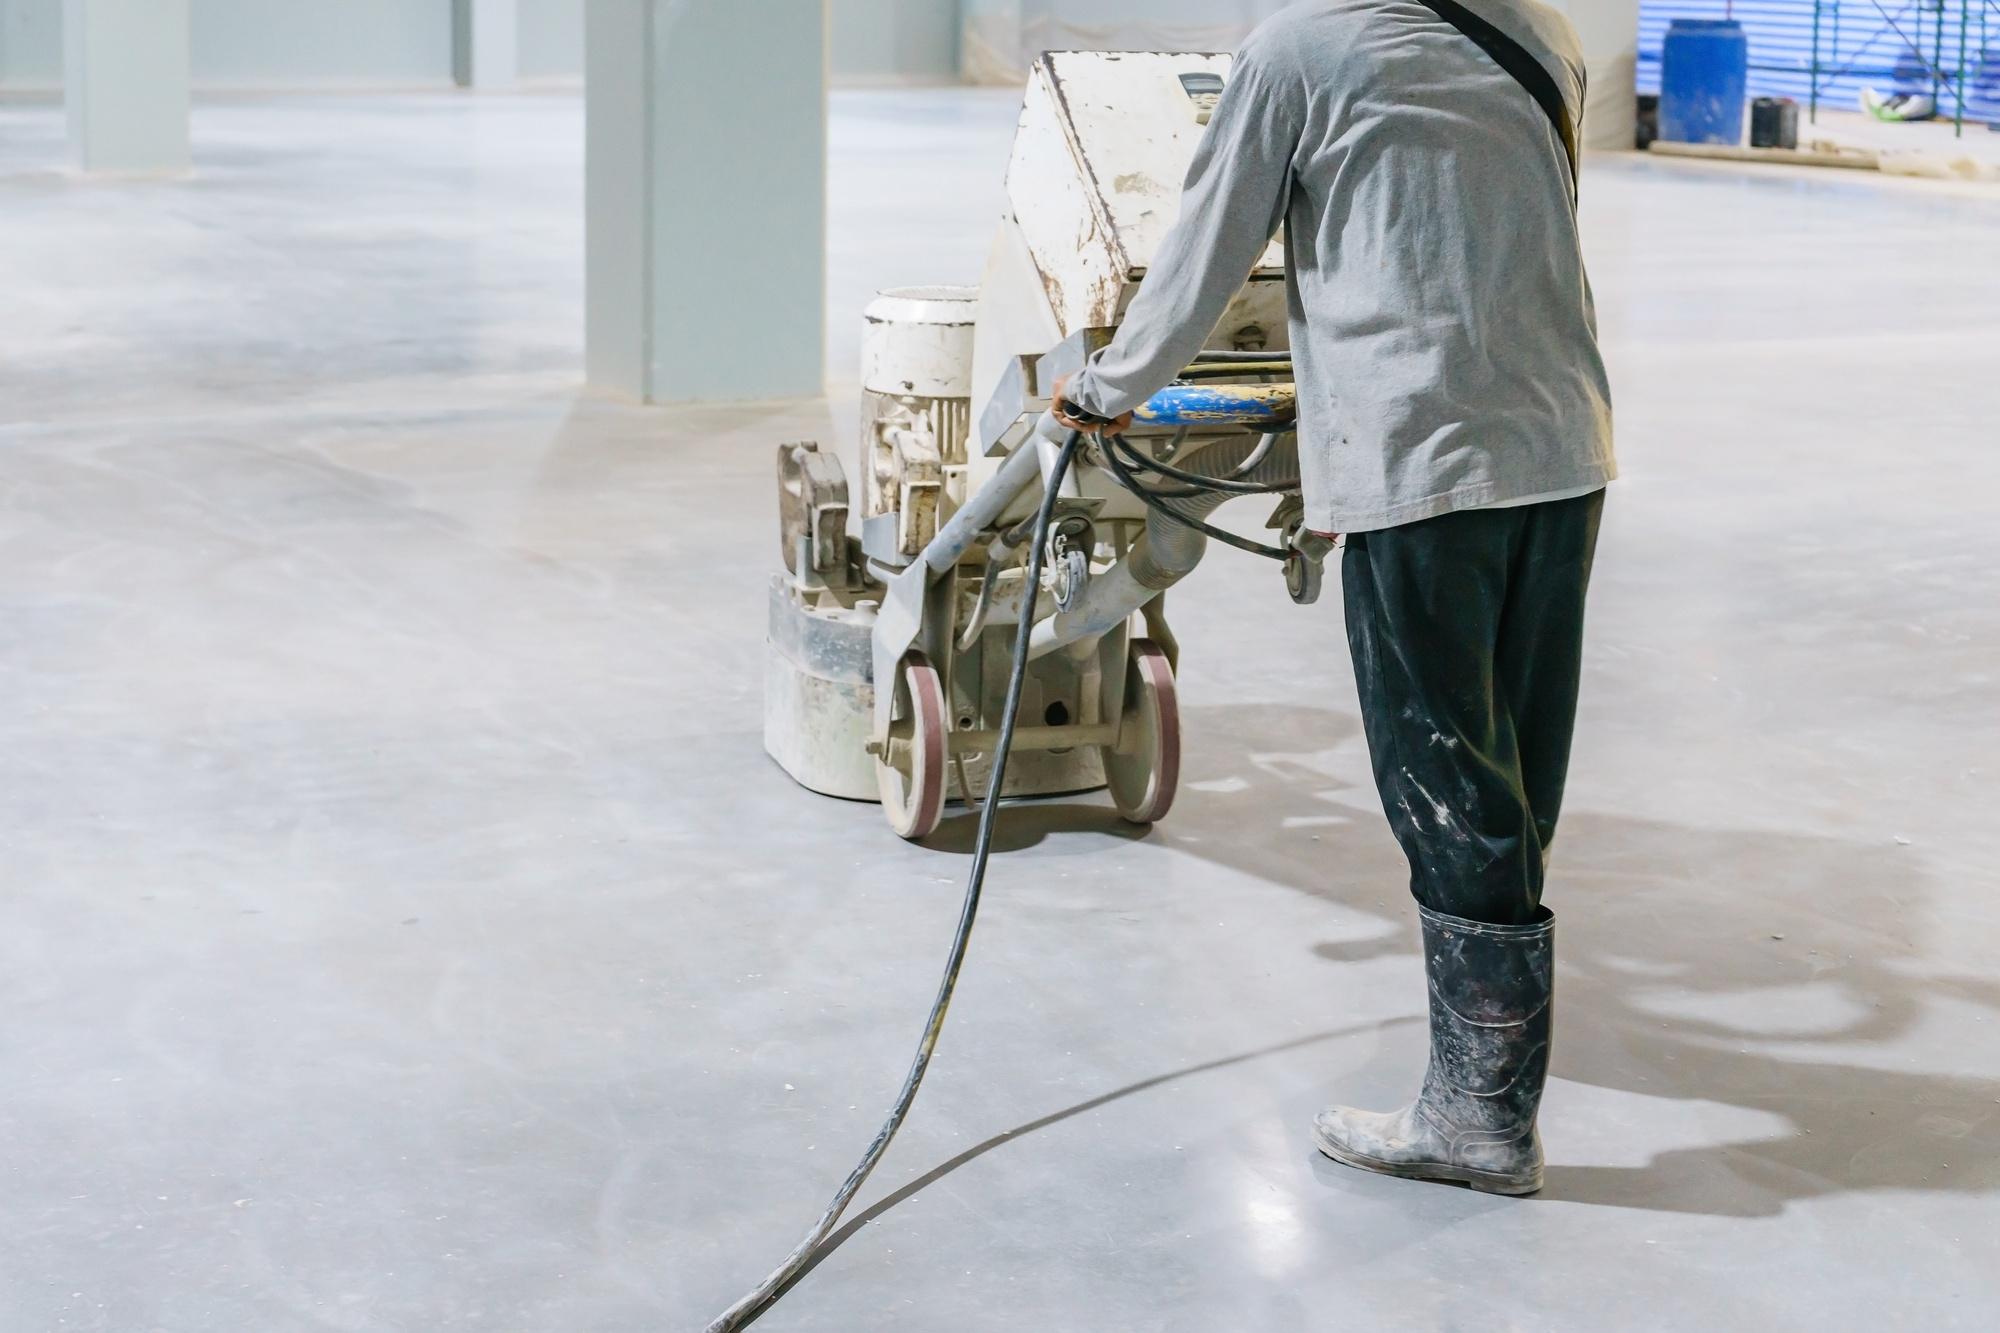
Failed coatings and tiles are removed completely through our floor coating removal service. The slab is then mechanically prepared by diamond grinding, or dust-free shot blasting on larger areas, until we reach clean, open concrete. Contaminated surfaces are degreased and cleaned first with hot pressure washing.
Damaged concrete is rebuilt through concrete floor repairs, and moving cracks are locked with floor stitching so they never reopen. Then we fix the drainage problem properly: falls are formed or corrected so water runs to the gullies, and drain edges are cut back ready for the system to be dressed into them. Joints are treated via mastic floor joints repairs using chemical-grade sealants.
A moisture-tolerant primer goes down first. Then the PU screed is trowel-applied to specification thickness, with anti-slip aggregate incorporated to the agreed slip grade. Coving is formed by hand at every wall junction and around plinths and equipment bases — slow, careful work that no machine can do. Drains are dressed in and sealed. Finally, the chemical-resistant sealing coat locks the system together.
Wall finishes go on above the coving, tying into it seamlessly. Curing follows a planned schedule: foot traffic at 24 hours, full wash-down service at 5–7 days, with fast-cure options where a weekend shutdown is all you have. At handover, we walk the room with you, check every cove, drain and junction, and leave clear guidance on cleaning chemistry and temperatures.
Wash rooms can usually be rebuilt over a weekend. Call Ron on 086 2631652 to plan yours.
R12 and R13 graded surfaces keep grip on permanently wet floors — measurable safety improvement in the highest-risk room you have.
Coved junctions, sealed drains and a seamless surface leave water nowhere to penetrate. No hidden damage, no rotting substrates, no unpleasant surprises.
Seamless, coved, freely draining wet areas support BRC, HACCP and healthcare requirements directly — one less item to defend every inspection.
PU screeds handle steam, boiling water and caustic sanitisers day after day without cracking, softening or discolouring.
Smooth-draining, joint-free surfaces wash down quickly and dry properly. Cleaning crews finish sooner, and the room genuinely gets clean.
Correctly specified wash room systems last well over a decade under daily assault. See finished wet areas in our before and after gallery.
Your wettest room shouldn’t be your riskiest. Free quote — Call Ron: 086 2631652.
Wash-down rooms, crate wash bays and cleaning stations in PU screed systems built for hot caustic regimes and audit scrutiny.
Parlour wash areas, boot washes and equipment bays sealed against effluent, dairy chemicals and constant water across the region.
Sluice rooms, shower rooms and clinical wet areas finished to hygiene standards, with the same discipline we bring to clean room systems.
Changing rooms, showers and boot wash areas — high-grip, easy-clean and built for heavy seasonal use.
Commercial wash bays handling water, detergent and oil together, often alongside oil resistant flooring in adjoining workshop zones.
Kitchen wash areas, changing facilities and cleaner’s rooms, installed during holiday windows so terms are never disrupted.
From Sligo Town to Carrick-on-Shannon, Castlebar, Ballina and Boyle — wherever water runs daily in the West of Ireland, we build the room to handle it.
Wash room projects usually connect with wider facility work. Production areas alongside wet rooms continue into hygiene floor coating systems, while zones handling aggressive process chemicals step up to chemical resistant flooring. Walls throughout are completed with hygienic wall cladding, older buildings start with floor inspections and repairs to confirm the substrate, and corridors and walkways gain clear safety line marking around wet zones.
A failing wash room is never just a flooring problem. It’s water getting behind surfaces where nobody can see it and a slip risk on a floor that’s wet every hour you operate. And in food and healthcare settings, it’s a hygiene issue with consequences well beyond that room.
Unlike most floor problems, this one gets worse every single day the taps run.
Wash room systems in Sligo, installed by Ron and the crew, turn that room into the easiest one in your building: sealed, coved, graded for grip and built for hot chemical wash-downs for over a decade. The survey is free. The quote is written and itemised. The installation is phased around your operation.
Call Ron: 086 2631652 — direct line, straight answers
Call Office: 014800555 — Sun–Fri, 09:30–17:30
Email: info@sligofloorpaintingco.ie
Or send your details through our contact page and we’ll respond the same working day.
Water will find every weakness in that room this week. Book your free, no-obligation survey now.
Fill in your details and we'll get back to you within 24 hours.
Our Clients





Case Studies


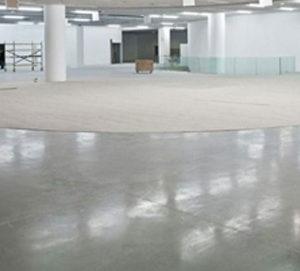
Healthcare Manufacture Plant
Client:
Trulife International
Location:
Airton Rd, Dublin, Ireland
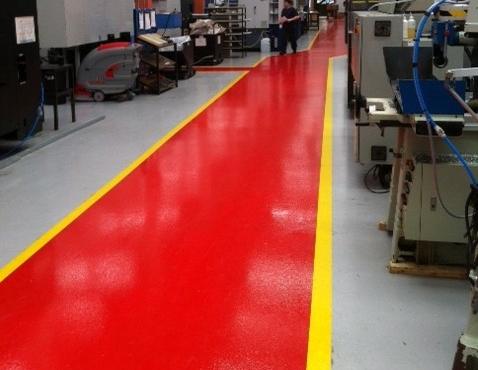

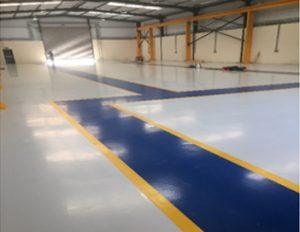

Old Concrete Refurbishment
Client:
Pressco Engineering
Location:
Dublin, Ireland
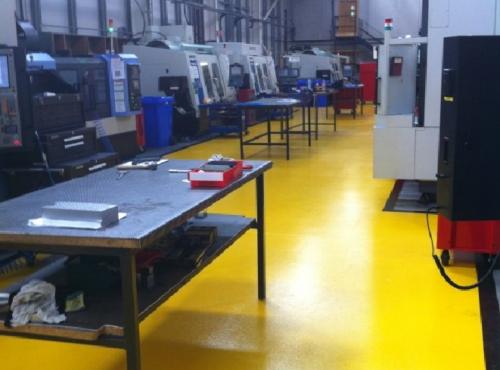

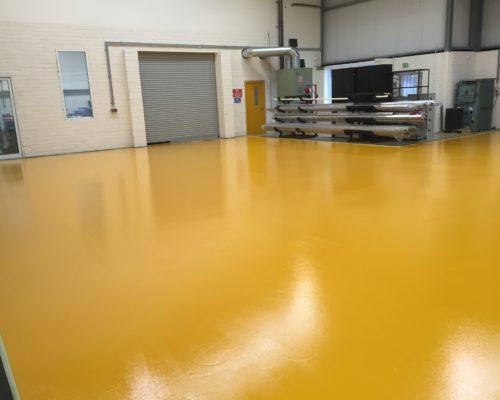
Anti Slip Flooring Installment
Client:
Tech Engineering
Location:
Bray, Ireland
Before & After

Before
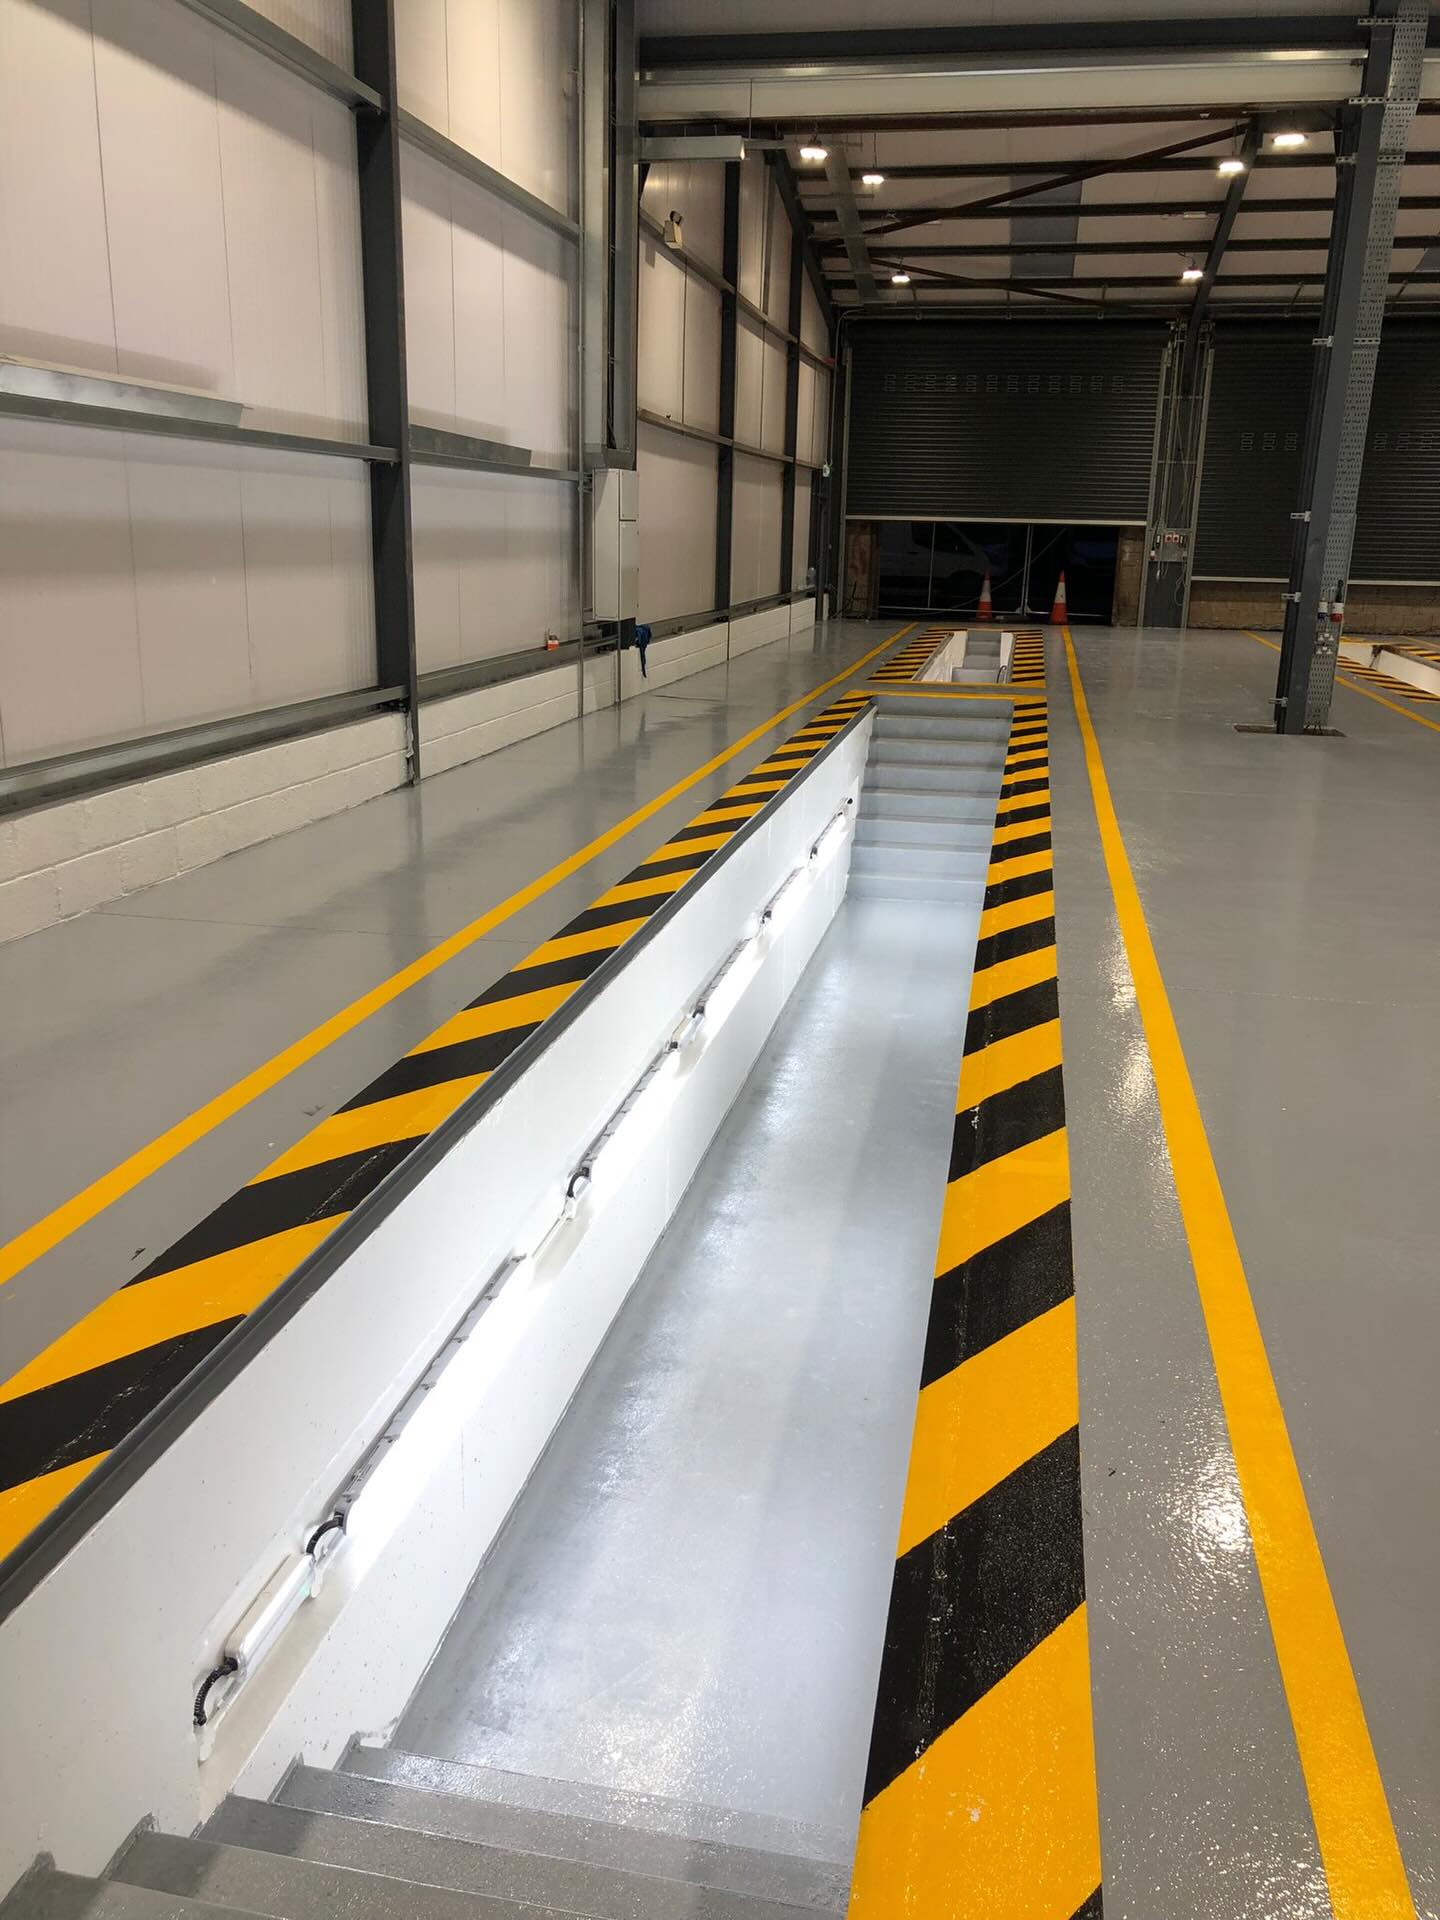
After

Before
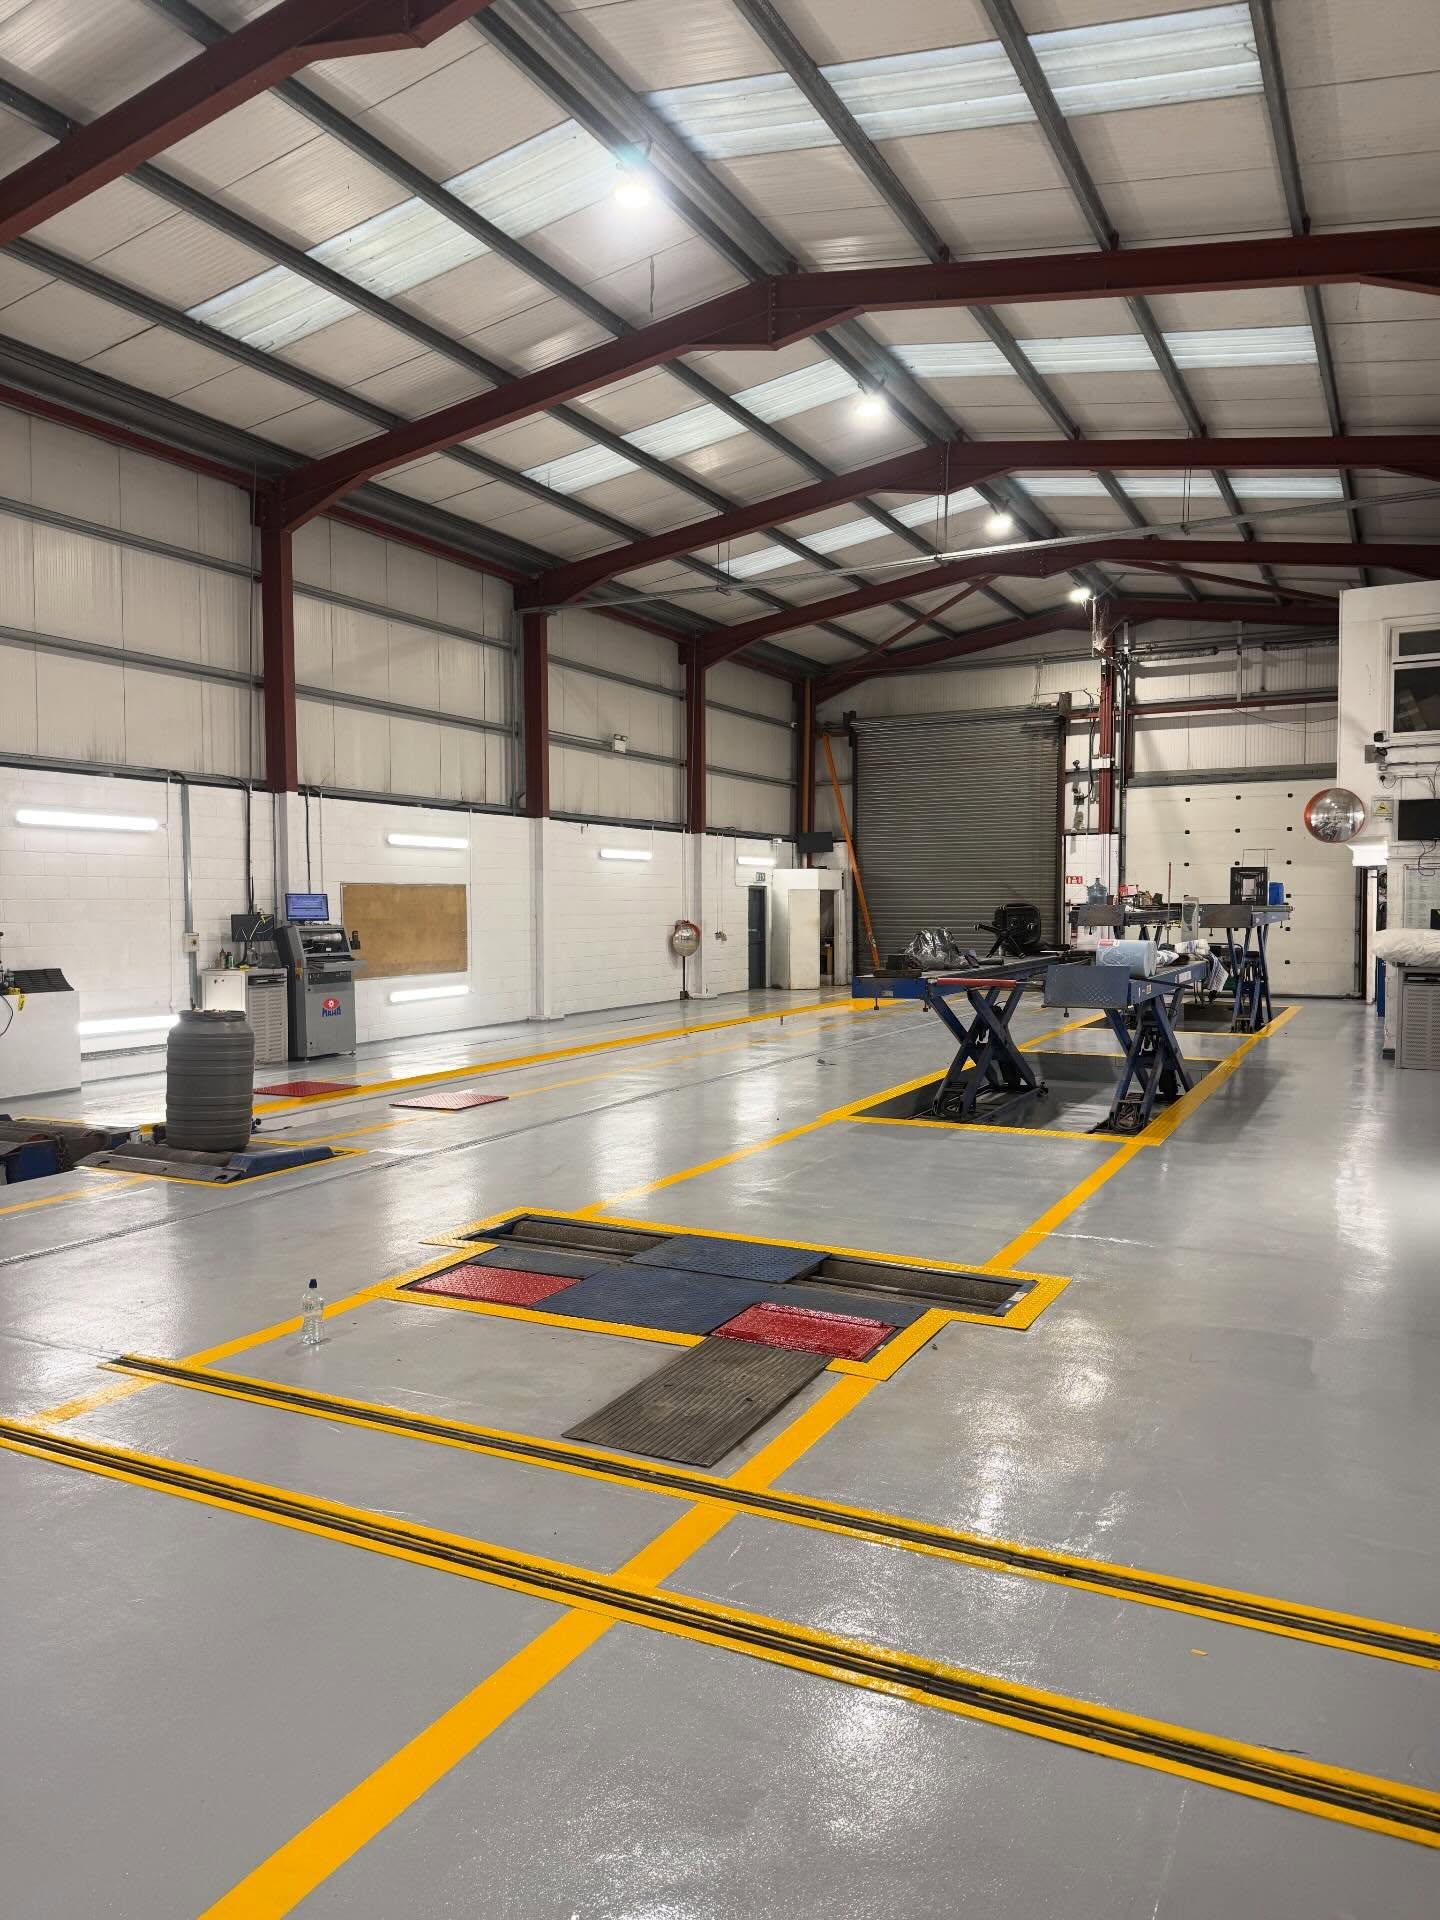
After
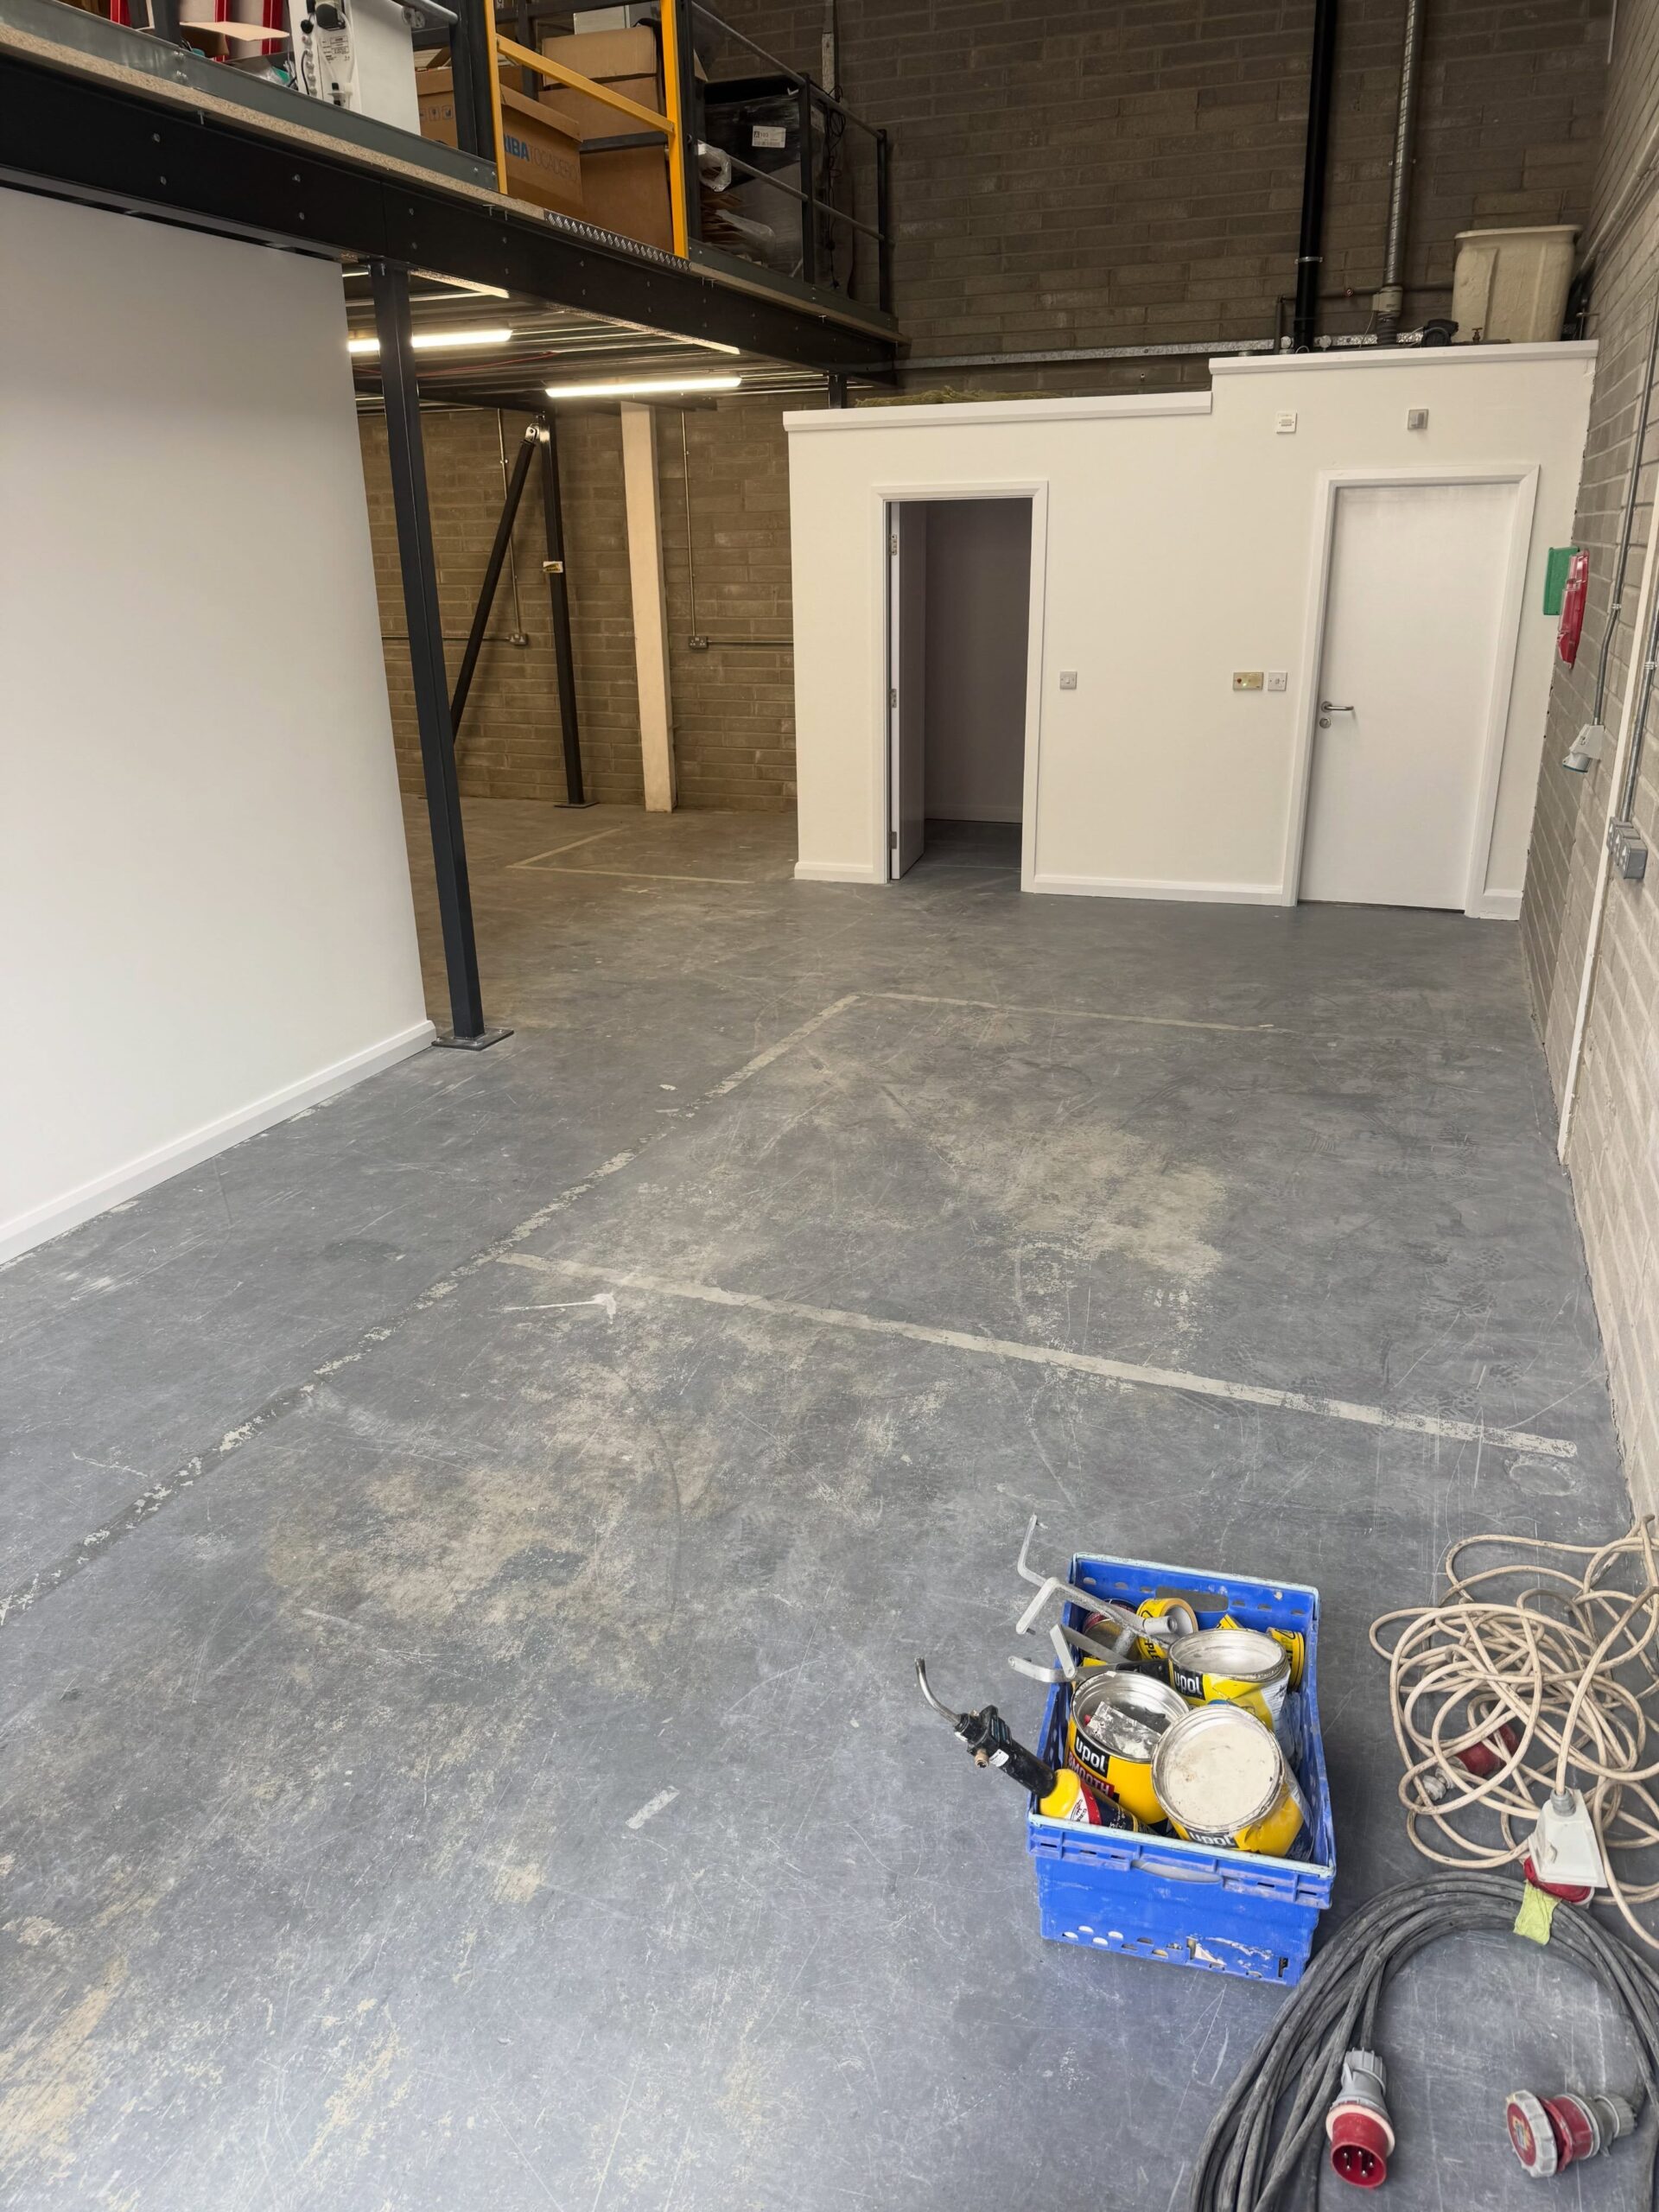
Before
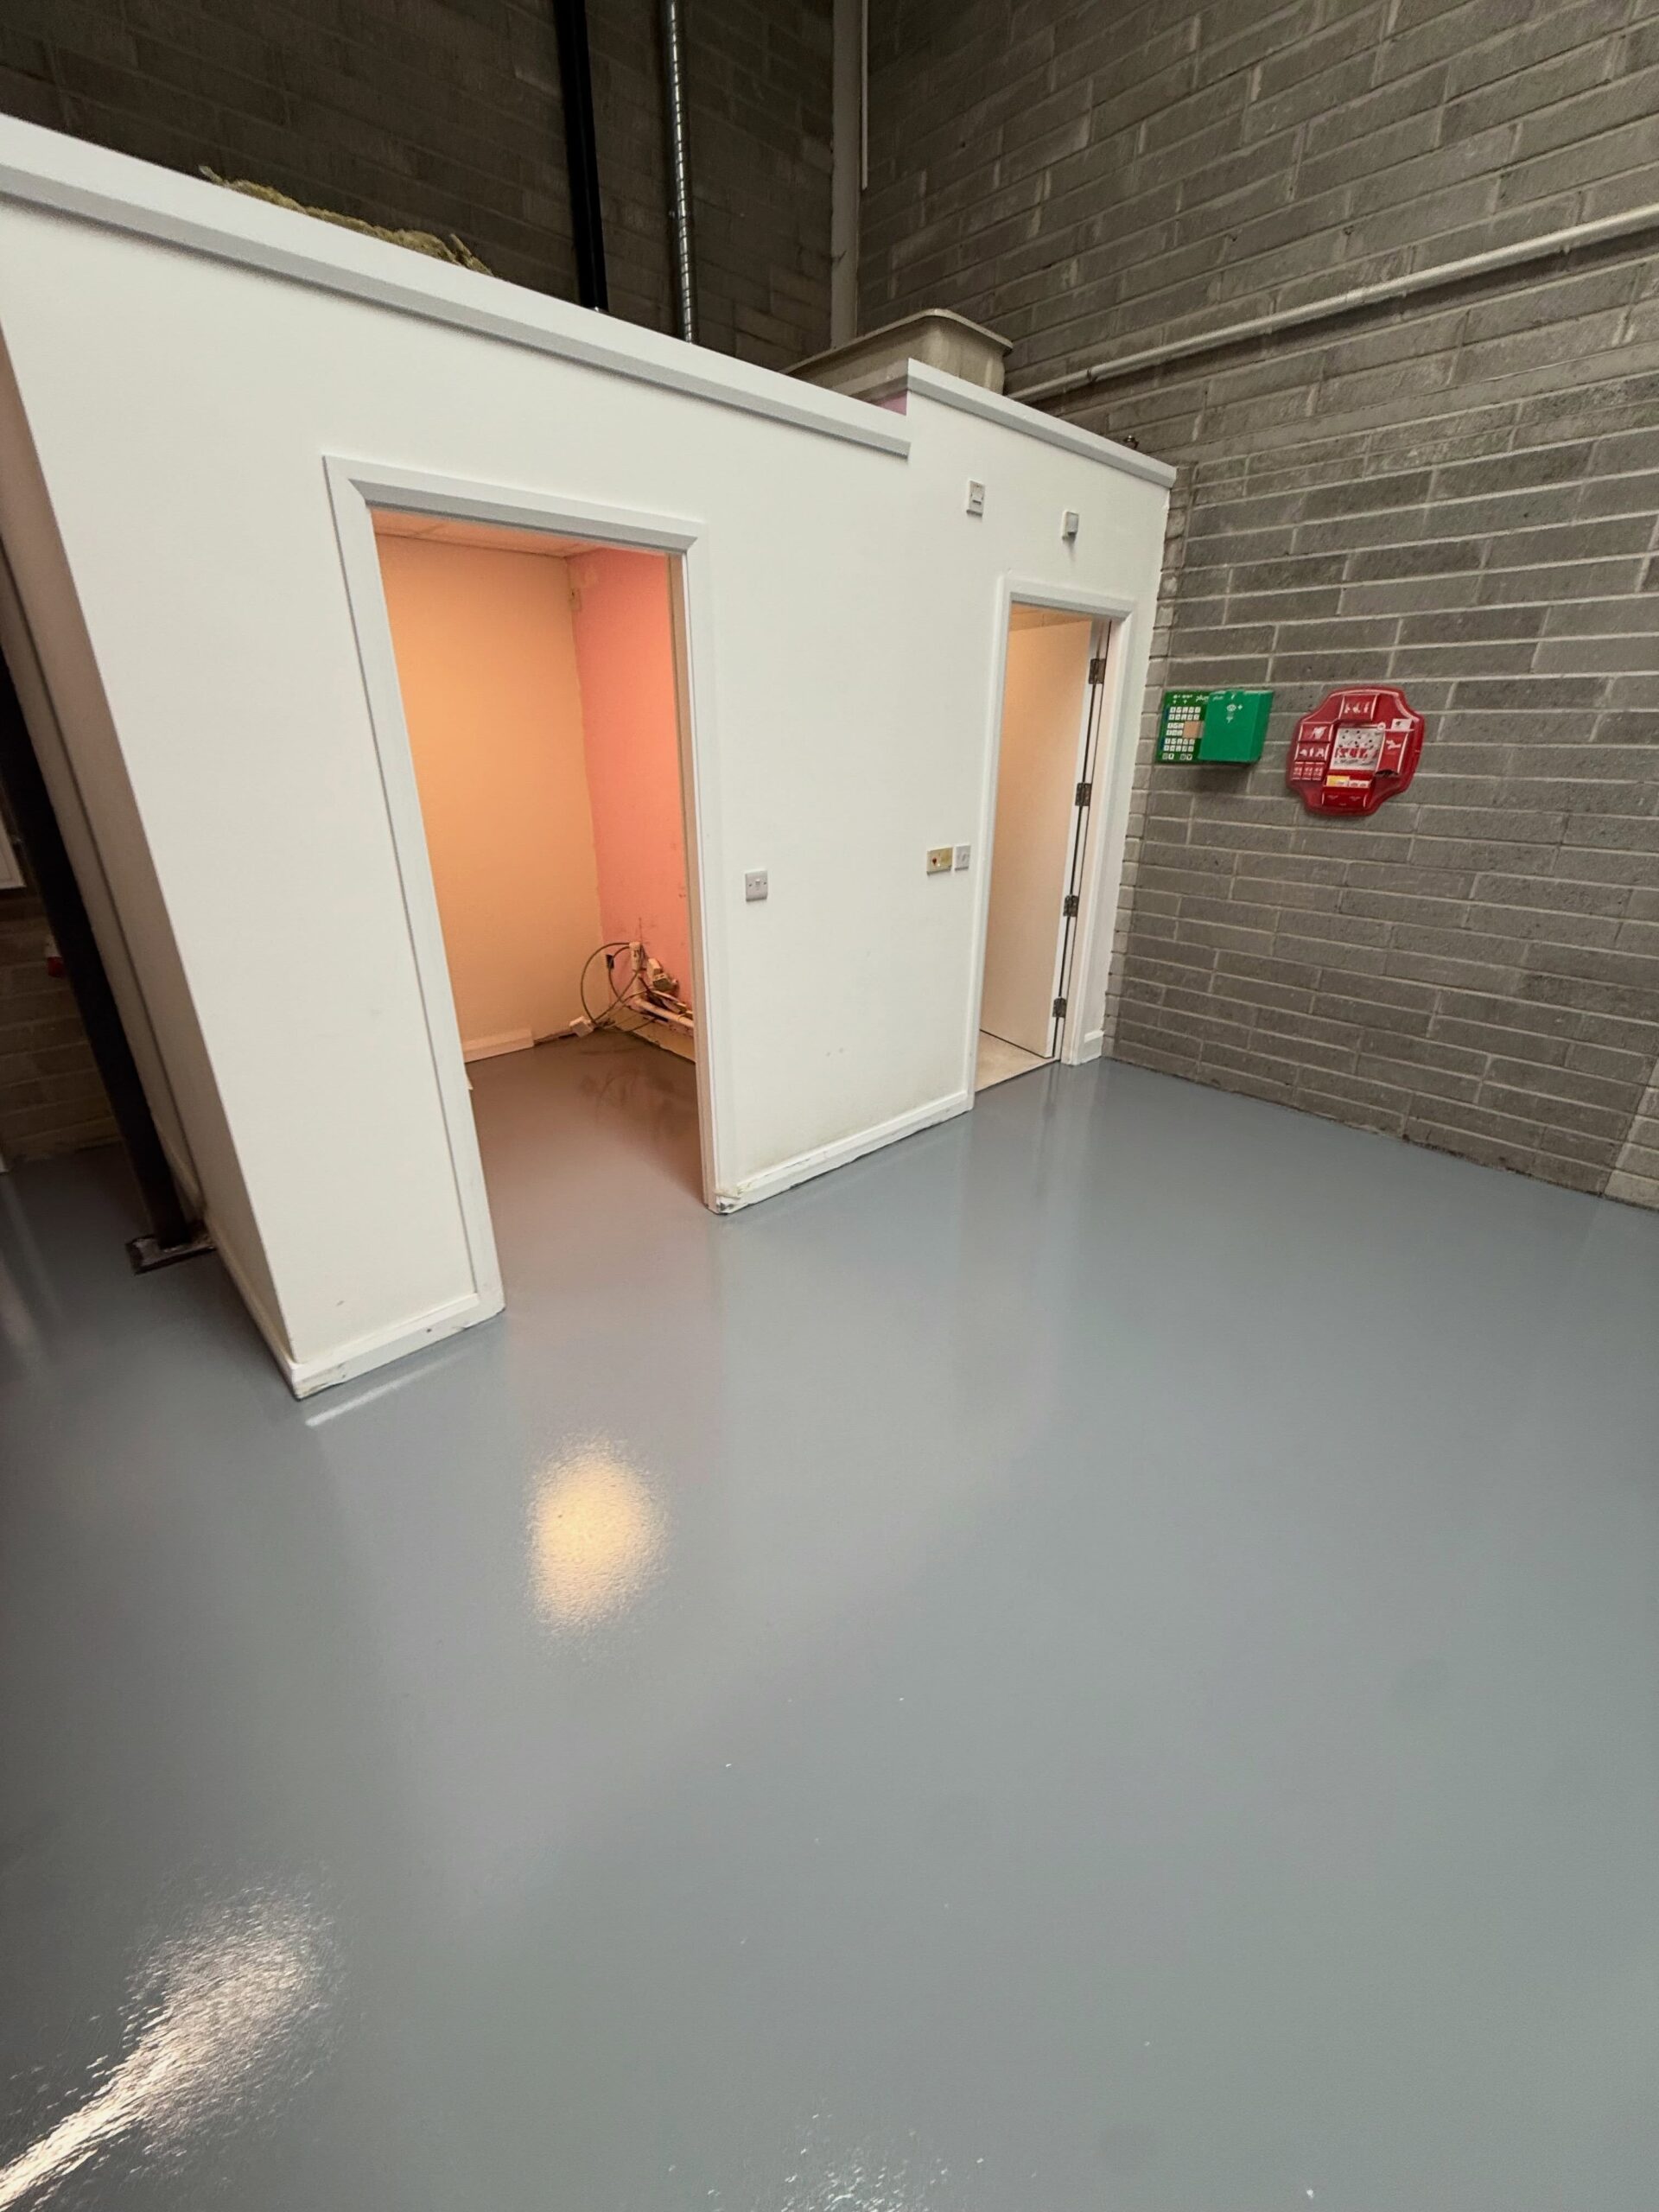
After
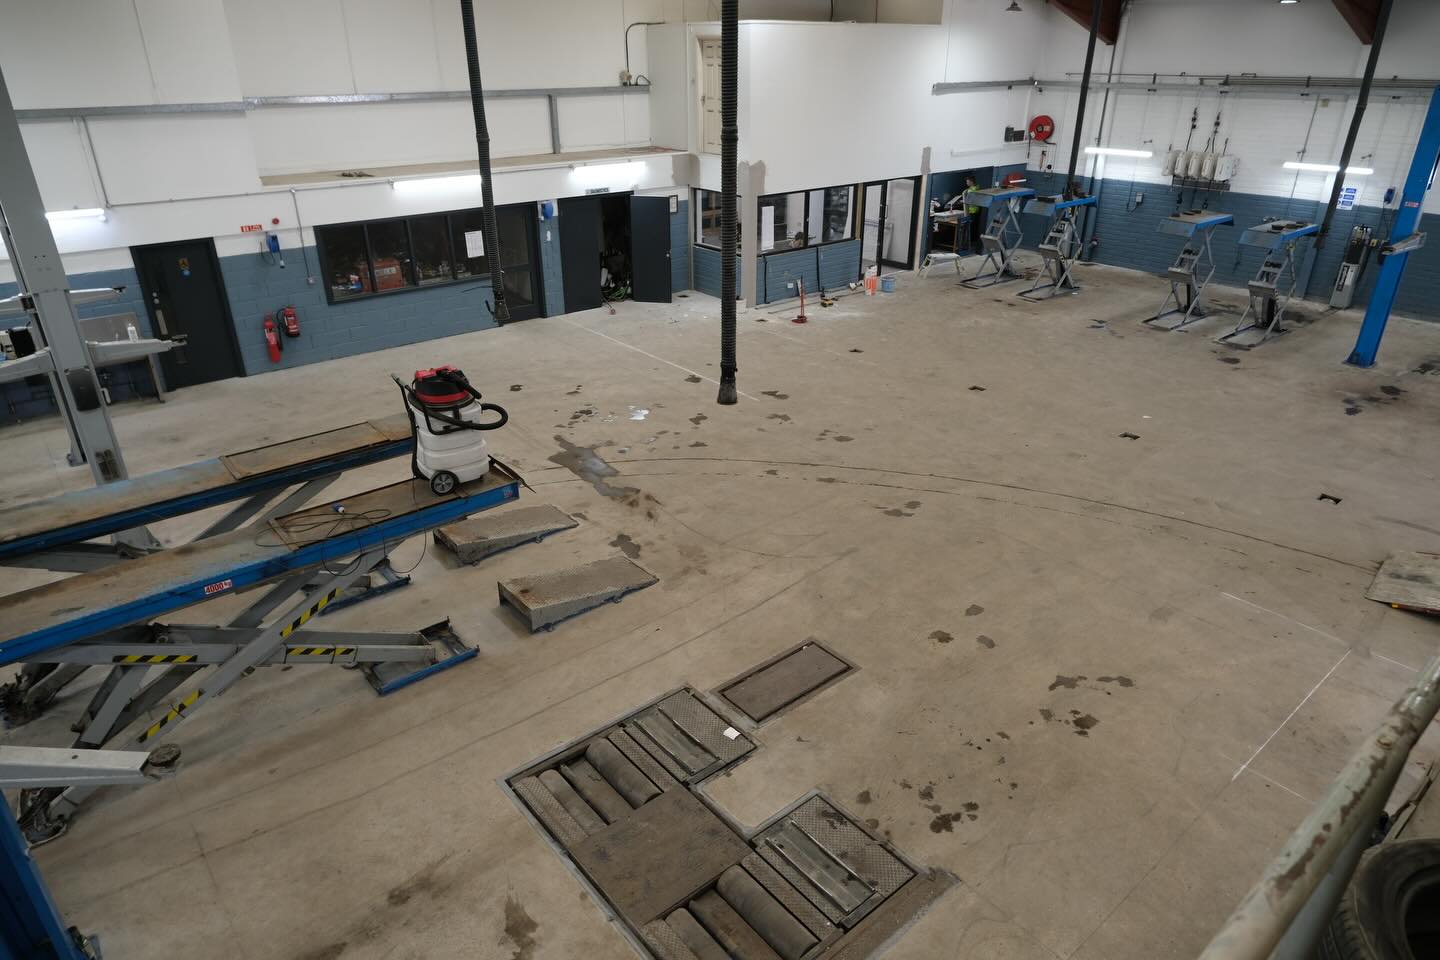
Before

After

Before
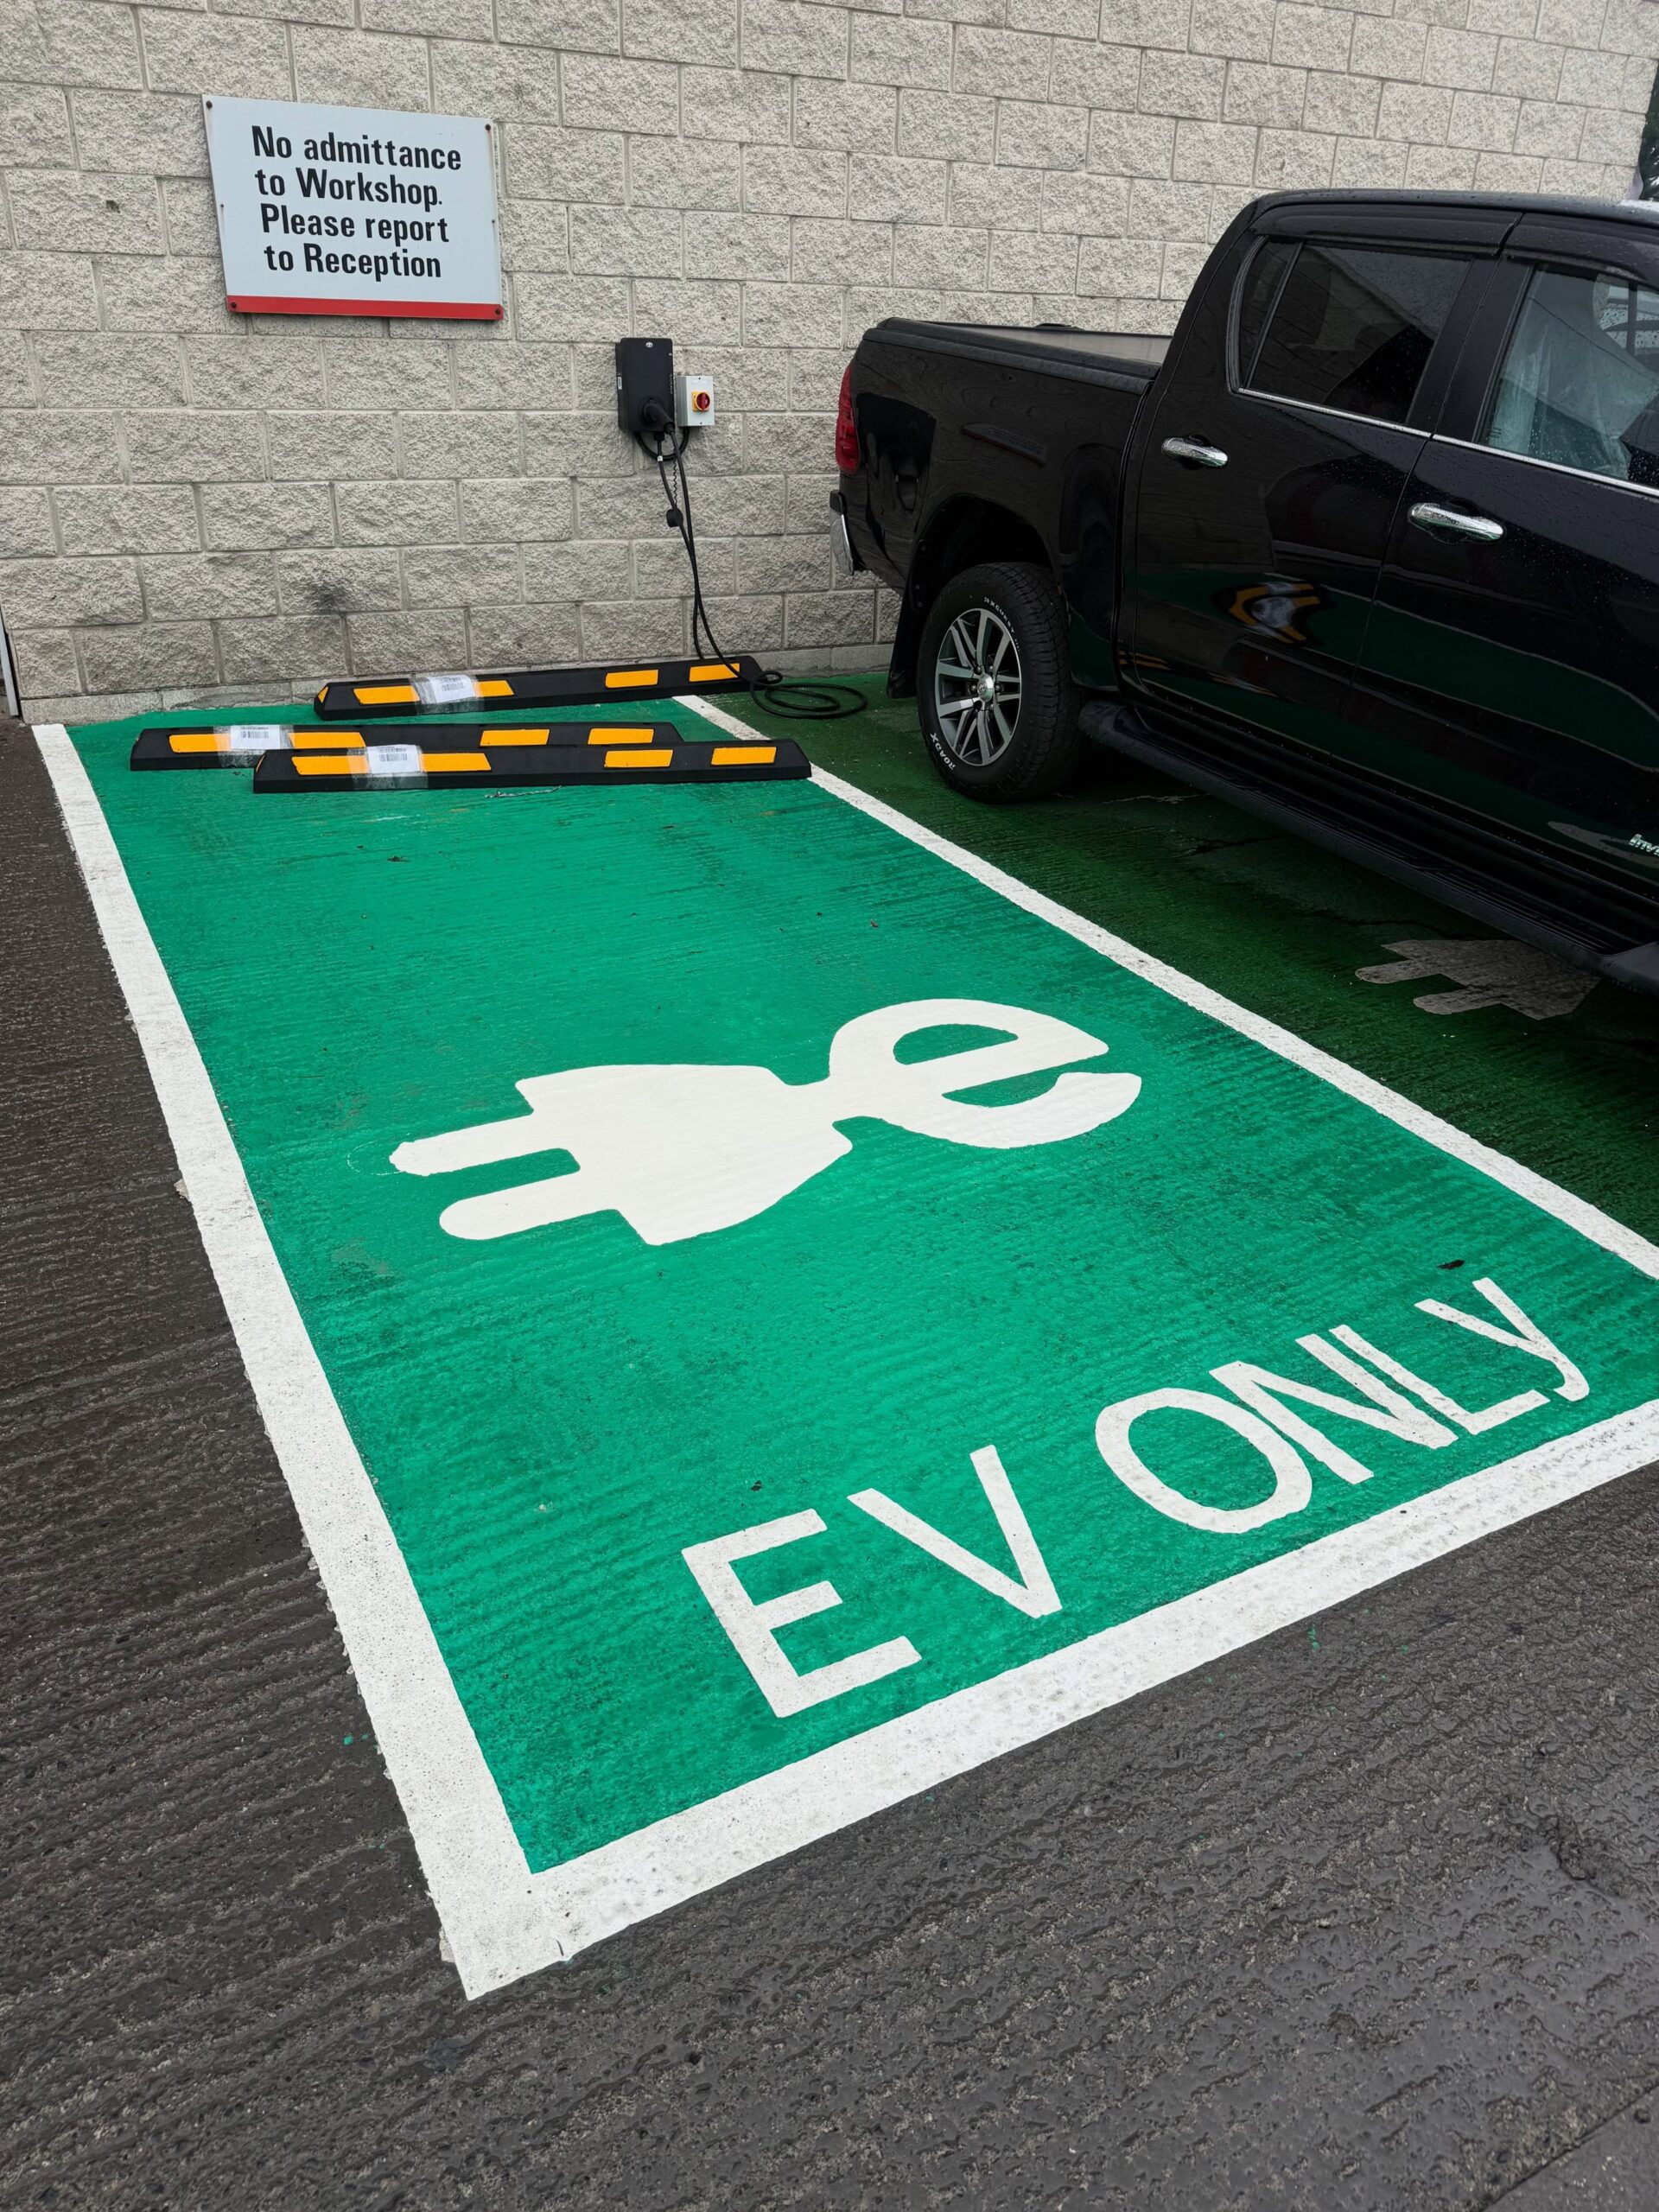
After
Recent Projects

Call Colin: 0749104910 or Office Tel: 0866029909 Email us on: info@sligofloorpaintingco.ie
Sligo Floor Painting Company provides professional floor painting.
We install heavy-duty industrial coatings, anti-slip systems and warehouse floor finishes built for demanding commercial environments.